
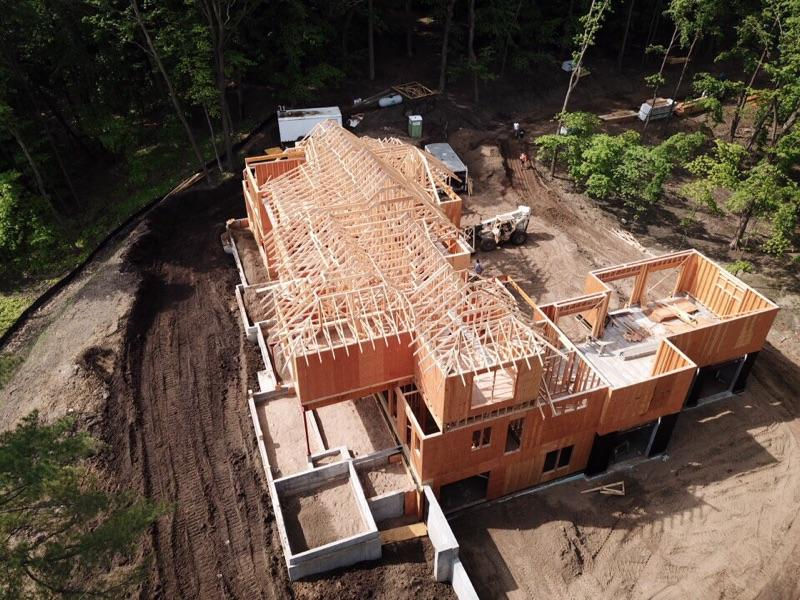
Join the Residential Architecture Committee (a chapter of CRAN) on Thursday, July 30, for an inside look at the Scherer Bros. Truss Plant in Albertville.
Space is limited to the first 20 registrants. At the request of Scherer Bros., this event is limited to members at the AIA, Associate AIA, and Emeritus levels, and architecture students.
Continuing Education: 2.0 AIA HSW LUs.
When: Thursday, July 30, 12:30–2:30 pm
Where: 10751 67th Street NE, Albertville, MN 55301
Cost: $40 with AIA HSW LUs / $25 without CE credit / $5 for students
Agenda:
- 12:30–1:30: Lunch & Engineer Presentation
- 1:30–2:30: Shop Tour
Register now »
From Drawing to Fabrication: Understanding Truss Fabrication Through the Eyes of a Manufacturer
This AIA Health, Safety, and Welfare (HSW) continuing education event gives architects a firsthand look at how their construction documents are translated into prefabricated wood truss assemblies — and how that process directly affects the structural safety of the buildings they design. Through a guided tour of the Scherer Bros. Lumber Co. truss manufacturing facility and a collaborative session with their engineering team, participants will observe the full fabrication workflow from drawing intake through engineering, modeling, and physical production. The program examines how architectural decisions around roof form, bearing conditions, load paths, and documentation quality shape the structural integrity of truss systems — and how ambiguity or gaps in construction documents can lead to incorrect engineering assumptions with real consequences for occupant safety. By engaging directly with truss fabricators and engineers, attendees will leave with a clearer understanding of the coordination required between design professionals and manufacturers, practical knowledge to strengthen their own documentation practices, and greater confidence in making design decisions that protect the health, safety, and welfare of building occupants.
Learning Objectives:
Upon completion of this course, participants will be able to:
- Describe the truss fabrication workflow from receipt of architectural drawings through engineering, design software modeling, and physical fabrication, identifying key decision points where miscommunication or design ambiguity can result in structural deficiencies that compromise the safety of building occupants.
- Identify common drawing deficiencies and coordination gaps in architectural construction documents that can lead to incorrect truss design assumptions, increasing the risk of structural failure and creating unsafe conditions for occupants and construction workers.
- Explain the role of the truss engineer in interpreting architectural intent, applying structural loads, and producing sealed truss design drawings in accordance with building codes and industry standards.
- Recognize how truss geometry, bearing conditions, and load paths are affected by architectural decisions related to roof form, ceiling heights, cantilevers, and structural interfaces, enabling more informed design choices early in a project.